

Address
3142 Primrose St, West Richland, WA
Price
$ 375,000
Property Attributes
- MLS#295666
- TypeSingle Family
- Listing Status Active
- CountyBENTON
- CityWest Richland
- NeighborhoodHAYDEN VL5
- Zip99353
- StyleSite Built-Owned Lot
- Year Built1996
- Taxes$ 3434
- Price$ 375,000
- Bedrooms3
- Full Bathrooms2
- Half Bathrooms0
- Sqr Footage1129
- Lot Size0.17 Acres
Data Source:
Tri-City AOR
Property Description
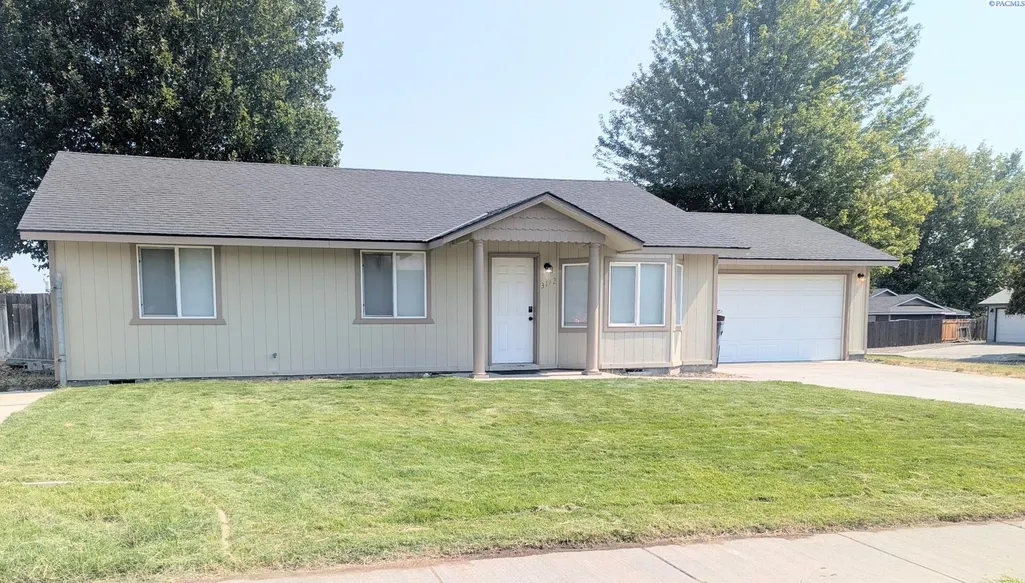
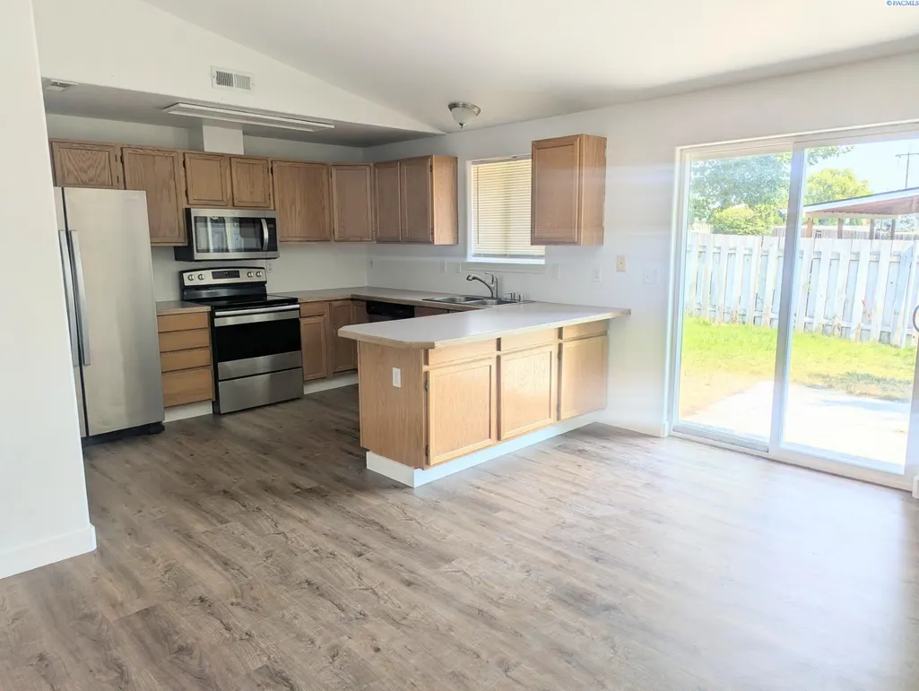
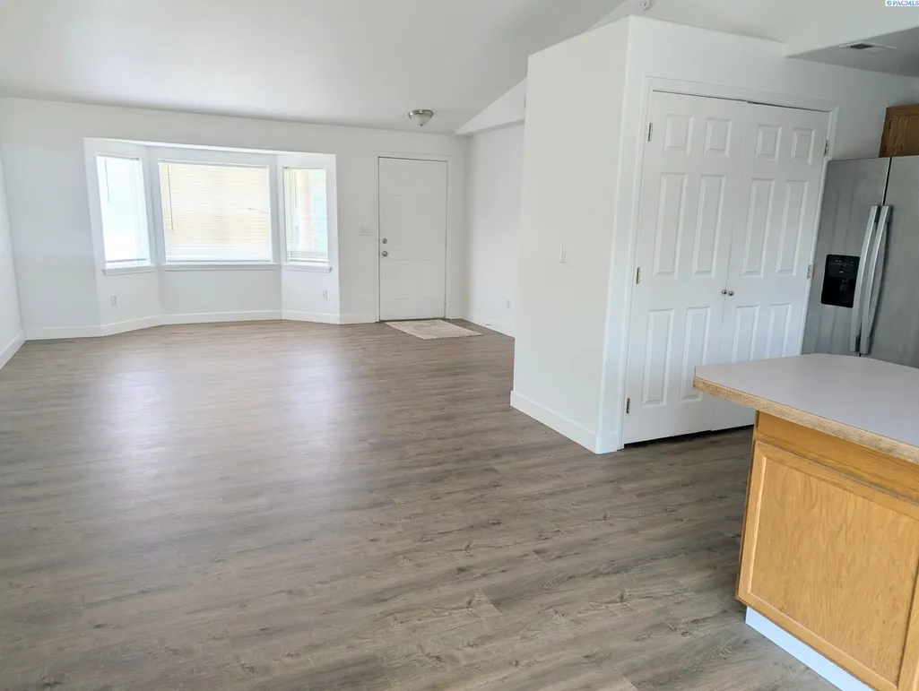
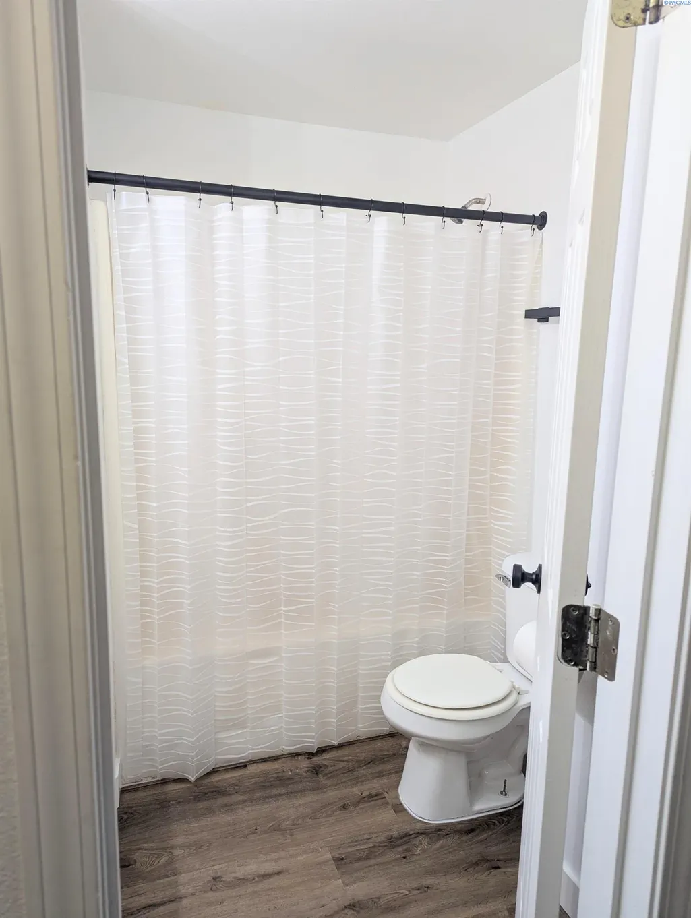
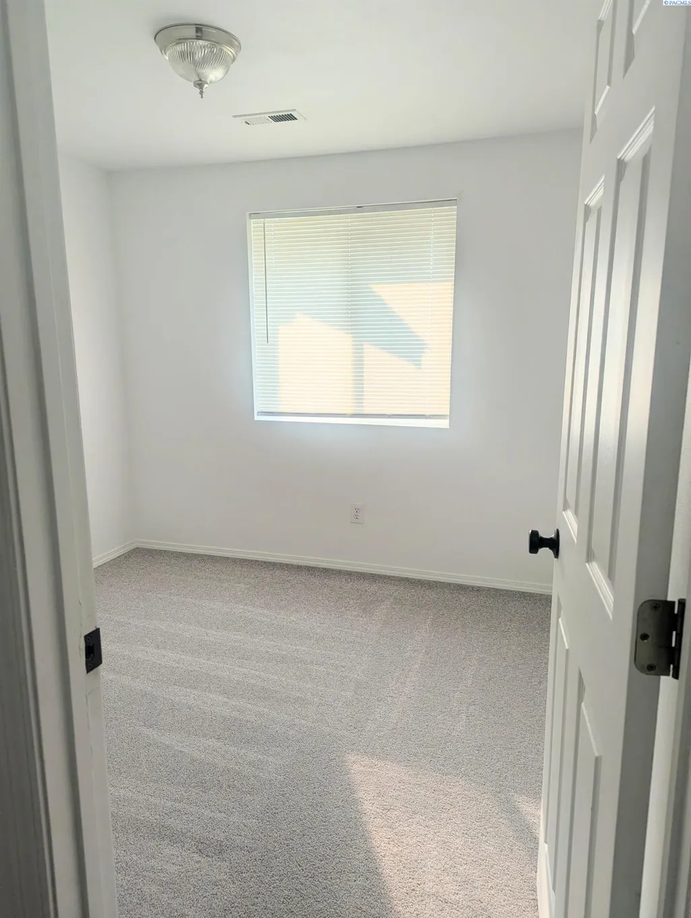
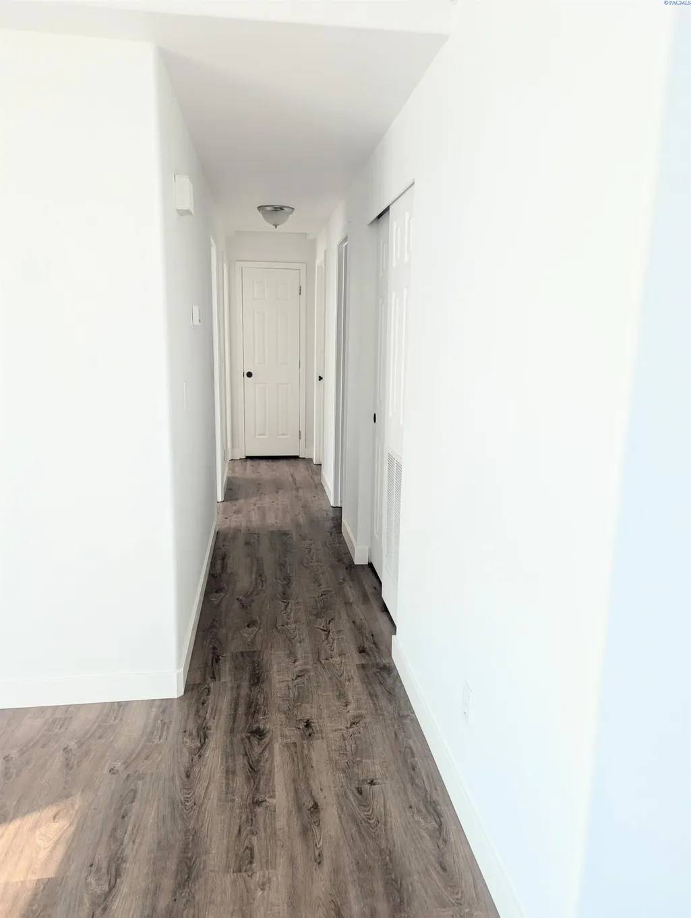
MLS# 295666 Come check out this beautifully updated 3 bedroom, 2 bath home that conveniently sides up to Spirea park!-Brand new roof installed July 2026!-Fresh interior paint!-Brand new stylish LVP flooring in kitchen and great room!-Brand new plush carpet in bedrooms!-Brand new tall PVC (durable and easy to clean) baseboard through kitchen and great room and hall!-Brand new HVAC system installed in Aug 2026!-Insulated 2 car attached garage with additional parking on the side!-All Kitchen Stainless steel appliances included!-Timed underground sprinklers and fenced backyard that sides right up to the park lawn and extends your play area without you having to pay or maintain it!
| Price History | |
|---|---|
| 8/18/2026 | Listed $380,000 |
| 8/28/2026 | 2$375,000 |
General Features
| Living Area | 1129 |
|---|---|
| Sewer | Community Sewer,Sewer Connected,Sewer Available |
| Heating | Heat Pump,Central |
| Cooling | Central Air,Heat Pump,Electric |
| Utilities | Appliances-Electric,Electricity Connected |
| Possession | Closing,Negotiable |
| Roof | Composition |
| Appliances | Dishwasher,Disposal,Microwave,Range/Oven,Refrigerator,Water Heater |
| Zoning | Residential |
| Construction Materials | Wood Siding |
| Year Built | 1996 |
| Levels | One |
| Property Subtype | Site Built-Owned Lot |
| Tax Year | 2025 |
| Parcel Number | 107984120007001 |
| County | Benton |
| New Construction | No |
| Property Type | Residential |
| Subdivision Name | HAYDEN VL5 |
| Full Baths | 2 |
| Status | Active |
| Directions | On the corner of Spirea Dr. and Primrose St. in West Richland,sided up against Enterprise Neighborhood Park. |
| City | West Richland |
| High School District | Richland |
| Lot Size Square Feet | 7571 |
| Tax Annual Amount | 3434.42 |
| Standard Status | Active |
| Occupancy Type | Joshua & Audra Byrd |
Interior Features
| Basement | No Basement |
|---|---|
| Flooring | Carpet,Laminate,Vinyl,Other |
| Window Features | Double Pane Windows,Vinyl Windows |
| Total Bedrooms | 3 |
| Room Type | Bath - Master,Breakfast Bar,Dining - Living/Combo,Master - Main Level,Foyer,Counters - Laminate |
| Total Baths | 2 |
Exterior Features
| Exterior Amenities | Fence/Partial |
|---|---|
| Parking Features | Attached,2 car,Finished |
| Lot Features | Located in City Limits,Corner Lot |
| Water Source | Public |
| Foundation Details | Crawl Space |
| Building Area Total | 1129 |
| OwnerPhone | 509-410-5721 |
| Lot Size Acres | 0.17 |
Amenities
- Foreclosure
- Views
- Short Sale
- New Construction
- Adult 55+
- Lease To Own
- No HOA Fees
- Furnished
- Primary On Main
- Air Conditioning
- Seller Finance
- Green
- Fixer Upper
- Horse
- Golf
- Fireplace
- Deck
- Garage
- Basement
- Pool
Property vs Single Family Average in 99353
Price
Taxes
Year Built
Visits
 Tri-City Association of REALTORS® All information deemed reliable but not guaranteed. All properties are subject to prior sale, change or withdrawal. Neither listing broker(s) or information provider(s) shall be responsible for any typographical errors, misinformation, misprints and shall be held totally harmless. Listing(s) information is provided for consumer's personal, non-commercial use and may not be used for any purpose other than to identify prospective properties consumers may be interested
 Information should be deemed reliable but not guaranteed, all representations are approximate, and individual verification is recommended. Copyright ©2018 All rights reserved. Last Update: September 21, 2026 6:43 AM UTC
