

Address
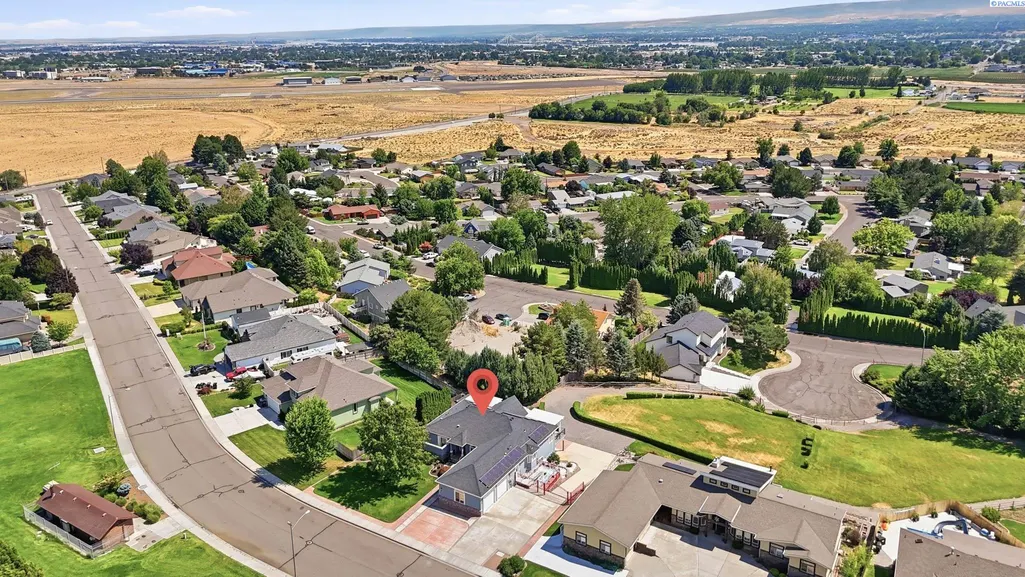
4004 Desert Plateau Dr., Pasco, WA
Price
$ 772,000
Property Attributes
- MLS#294551
- TypeSingle Family
- Listing Status Active
- CountyFRANKLIN
- CityPasco
- NeighborhoodPasco Cntrl
- Zip99301
- StyleSite Built-Owned Lot
- Year Built2004
- Taxes$ 5850
- Price$ 772,000
- Bedrooms4
- Full Bathrooms3
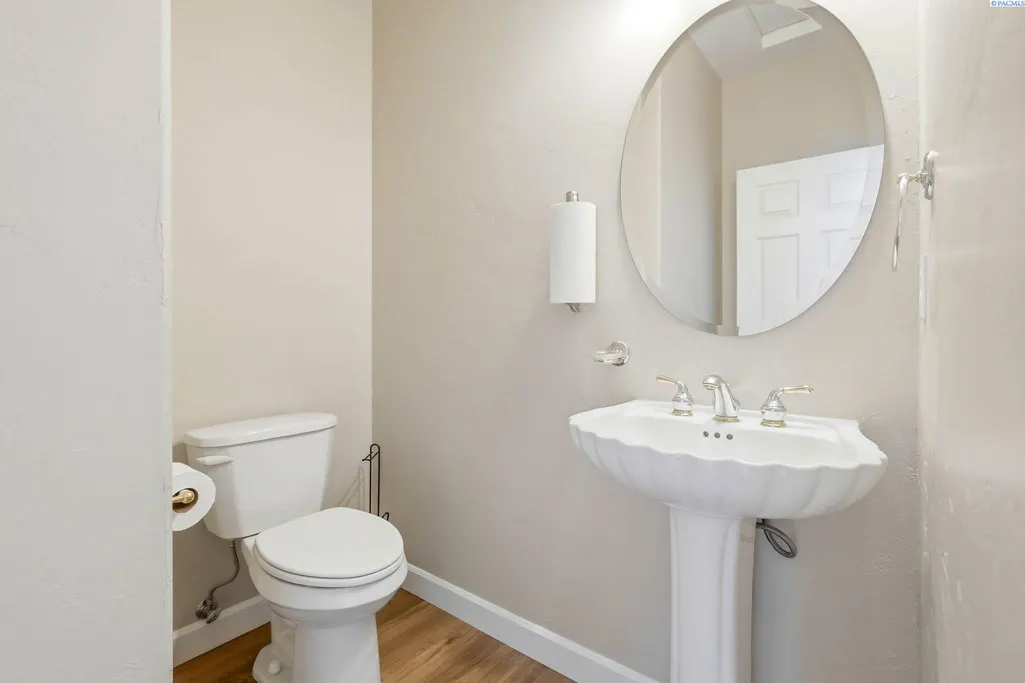
- Half Bathrooms1
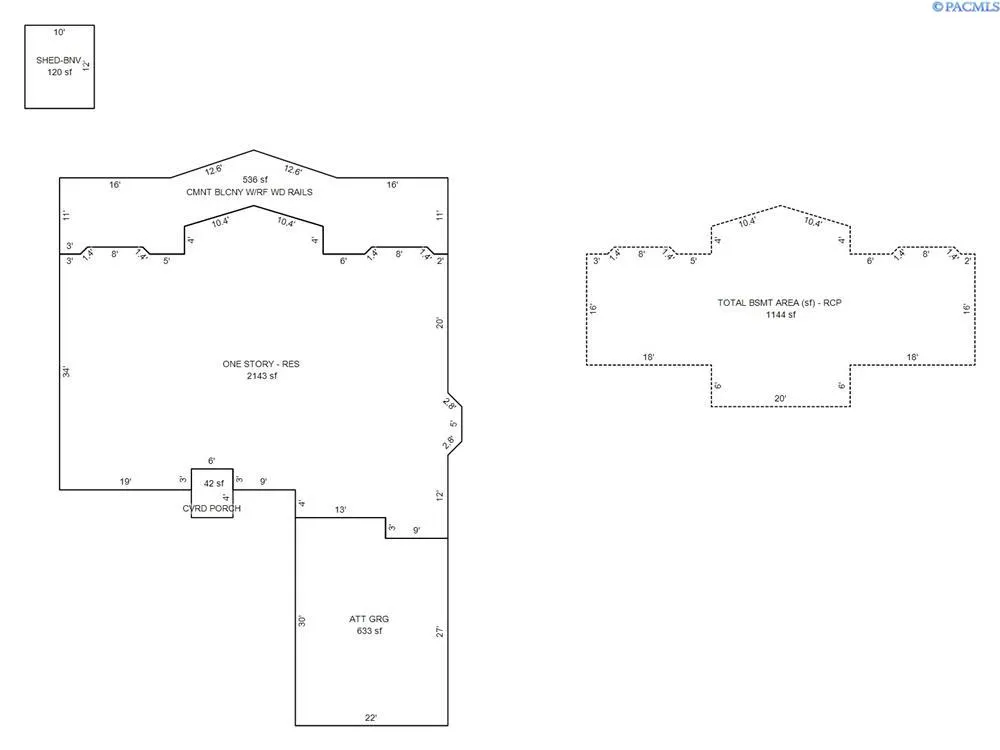
- Sqr Footage3287
- Lot Size0.29 Acres
Data Source:
Tri-City AOR
Property Description
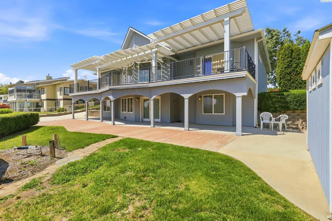
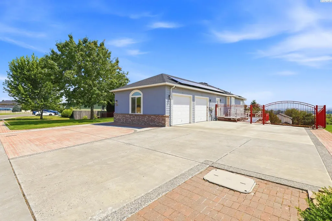
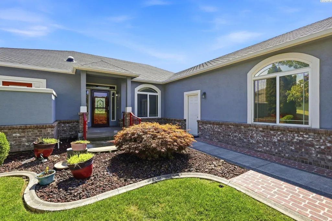
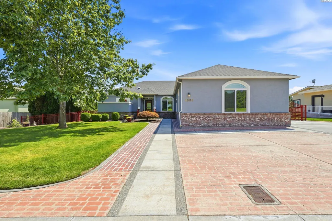
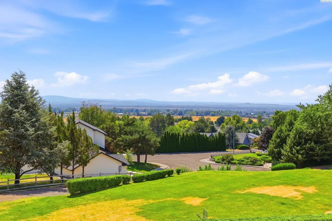
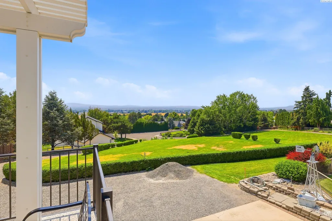
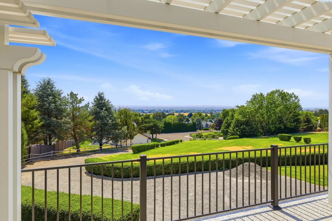
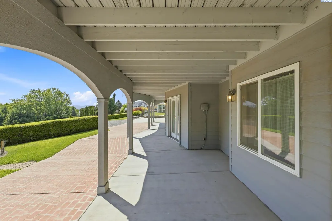
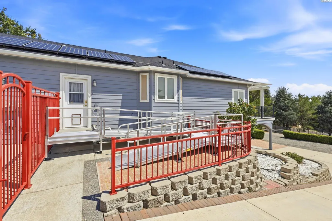
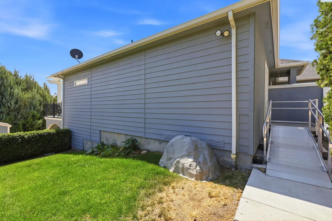
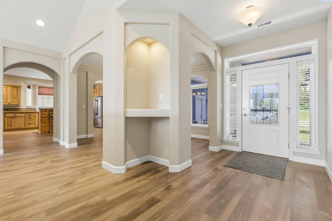
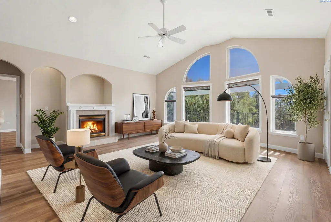
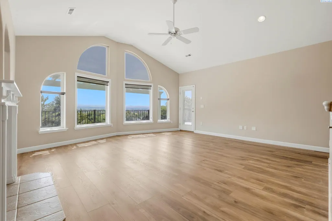
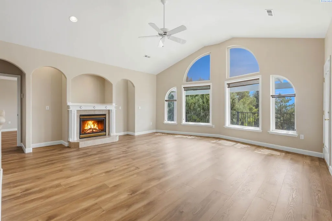
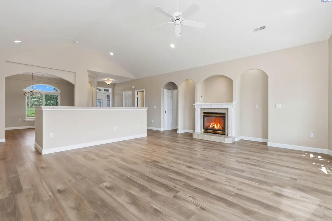
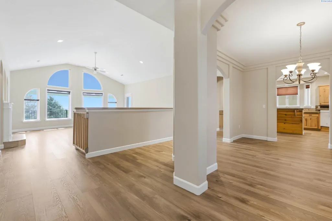
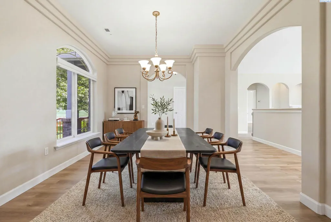
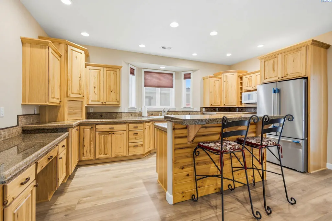
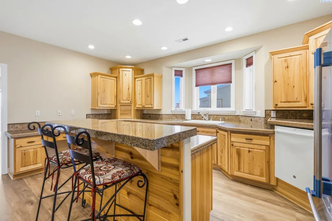
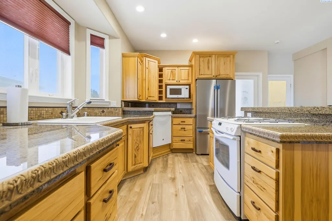
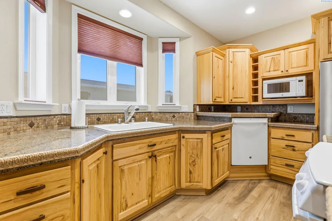
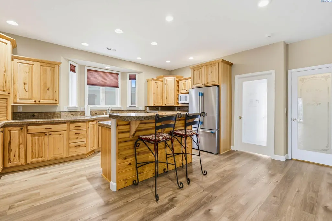
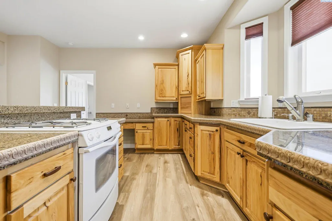
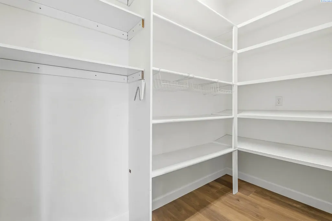
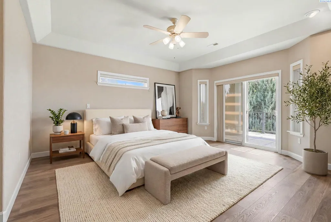
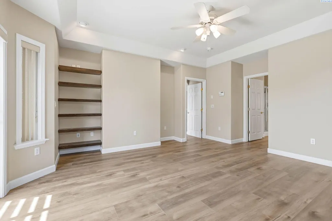
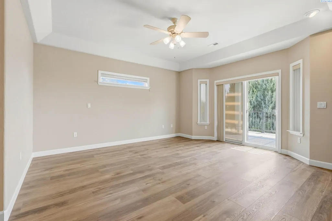
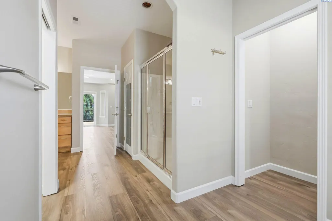
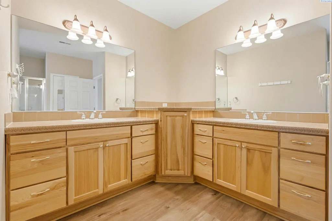
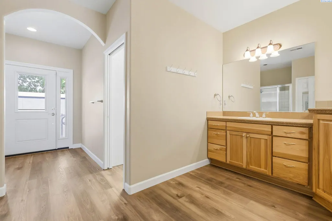
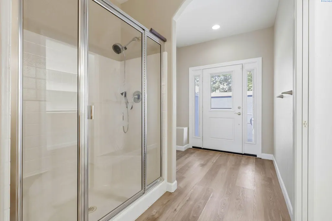
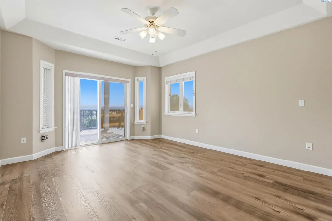
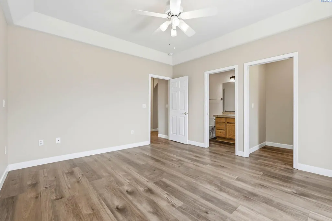
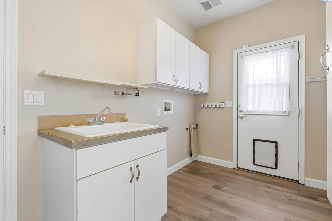
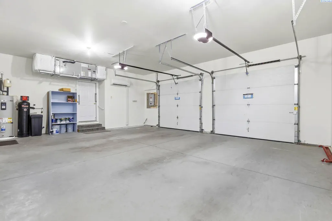
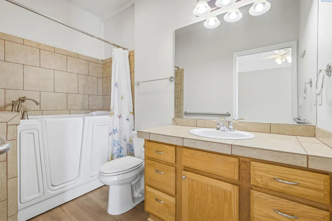
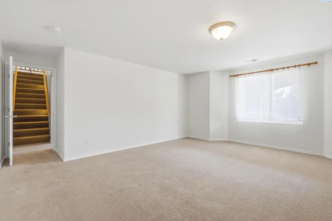
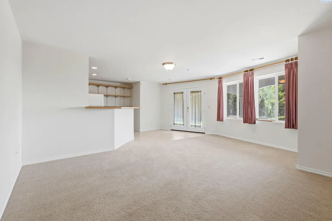
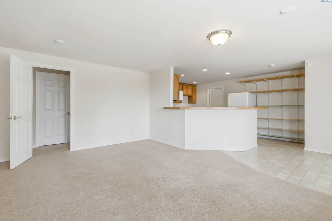
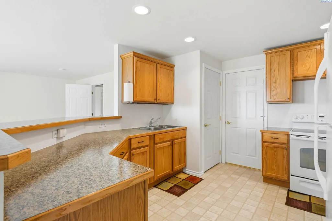
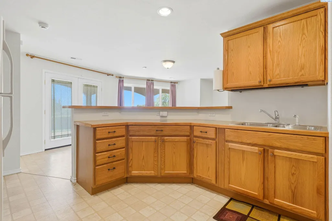
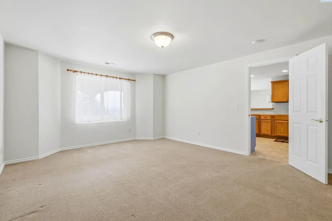
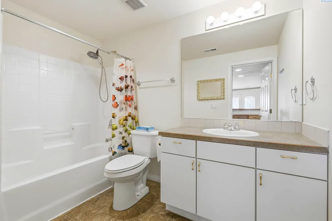
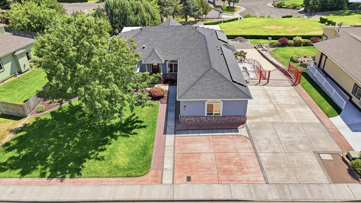
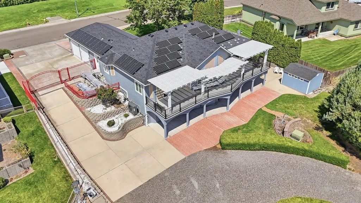
MLS# 294551 This well-maintained home is ideal for multigenerational living, with handicap accessibility. Inside, you will find a spacious layout with wide, easy-to-navigate living spaces with abundant storage throughout. Upon walking into the home, you will immediately notice the stunning view of the tri-city area through the large windows. Additionally, the property includes an oversized garage with a heated and cooled parking area. The basement offers a full kitchen, living space, storage, full bath, and a walk-out door to the exterior. Don't forget to ask about the energy savings with the solar panels. Call your realtor today for a private viewing!
| Price History | |
|---|---|
| 7/10/2026 | Listed $800,000 |
| 8/6/2026 | 4$772,000 |
General Features
| Living Area | 3287 |
|---|---|
| Cooling | Heat Pump |
| Appliances | Cooktop,Dishwasher,Microwave,Range/Oven,Refrigerator,Water Softener,Water Heater |
| Zoning | Residential |
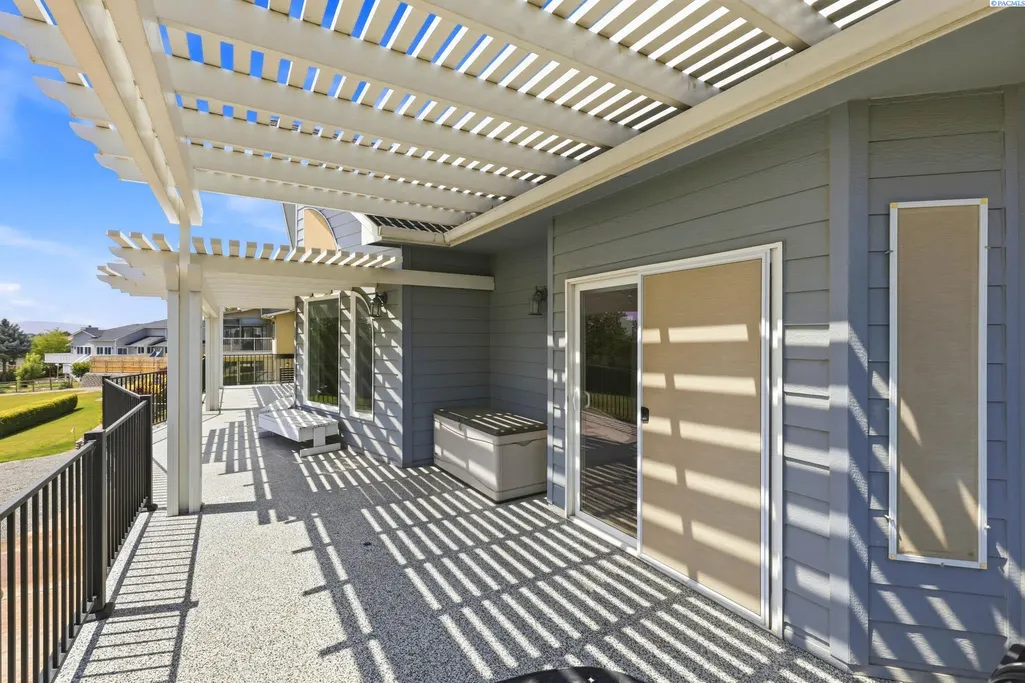
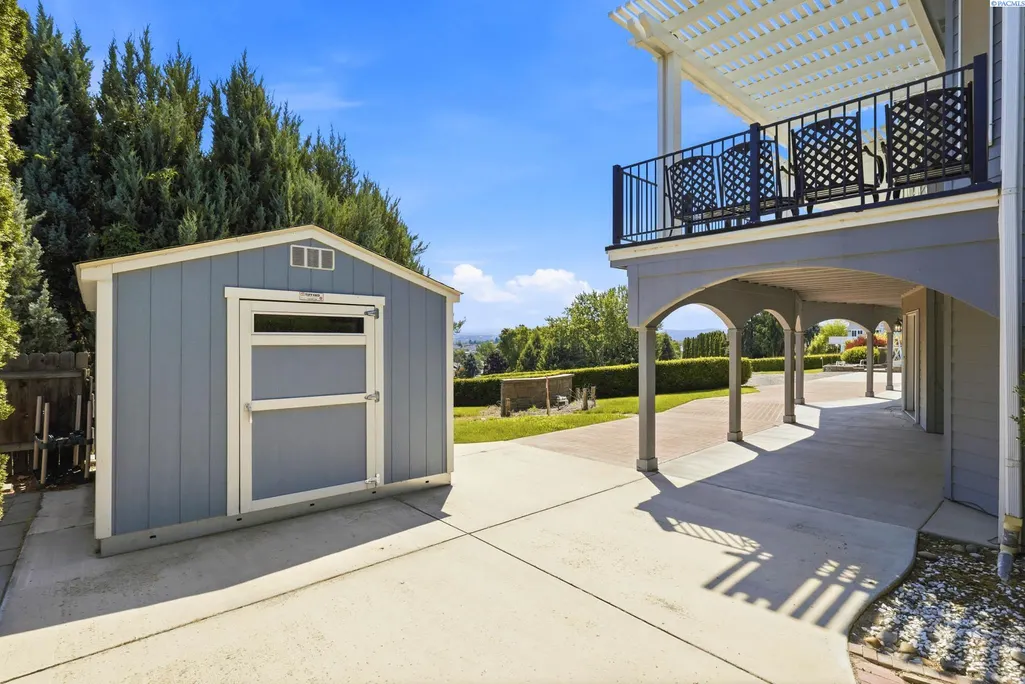
| Patio/Porch Features | Covered |
| Construction Materials | Wood Siding,Brick Trim |
| Year Built | 2004 |
| Levels | 1 Story w/Basement |
| Property Subtype | Site Built-Owned Lot |
| Tax Year | 2025 |
| Parcel Number | 117292746 |
| County | Franklin |
| New Construction | No |
| Property Type | Residential |
| Subdivision Name | Pasco Cntrl |
| Full Baths | 3 |
| Status | Active |
| Directions | Take Argent to Rd 44 to Desert Plateau |
| City | Pasco |
| High School District | Pasco |
| Tax Annual Amount | 5850.4 |
| Virtual Tour | https://order.quinlanimages.com/order/13ff6d05-633e-4650-58de-08ded19285c4?branding=false |
| Standard Status | Active |
| Occupancy Type | Vacant |
| Unit | Multigenerational home with a view! |
Interior Features
| Interior Amenities | Vaulted Ceiling(s),Drapes/Blinds,Security System,Ceiling Fan(s),Handicap Access |
|---|---|
| Basement | Outside Entrance,Finished,Windows - Egress |
| Flooring | Carpet,Tile,Vinyl |
| Fireplace Features | One,Gas,Living Room |
| Basement (Y/N) | Yes |
| Half Baths | 1 |
| Total Bedrooms | 4 |
| Total Baths | 4 |
Exterior Features
| Exterior Amenities | Shed(s),Fence/Partial,Handicap Access,Irrigation System,Solar |
|---|---|
| Parking Features | 2 car,Garage Door Opener,Off Street,RV Access/Parking |
| Foundation Details | Concrete |
| Building Area Total | 3287 |
| Lot Dimensions | .29 |
| Lot Size Acres | 0.29 |
Amenities
- Foreclosure
- Views
- Short Sale
- New Construction
- Adult 55+
- Lease To Own
- No HOA Fees
- Furnished
- Primary On Main
- Air Conditioning
- Seller Finance
- Green
- Fixer Upper
- Horse
- Golf
- Fireplace
- Deck
- Garage
- Basement
- Pool
Property vs Single Family Average in 99301
Price
Taxes
Year Built
Visits
 Tri-City Association of REALTORS® All information deemed reliable but not guaranteed. All properties are subject to prior sale, change or withdrawal. Neither listing broker(s) or information provider(s) shall be responsible for any typographical errors, misinformation, misprints and shall be held totally harmless. Listing(s) information is provided for consumer's personal, non-commercial use and may not be used for any purpose other than to identify prospective properties consumers may be interested
 Information should be deemed reliable but not guaranteed, all representations are approximate, and individual verification is recommended. Copyright ©2018 All rights reserved. Last Update: September 18, 2026 6:31 AM UTC
